Anji Culture and Art Center Curtain Wall Project, China
Jun 30, 2026The Anji Culture & Arts Center, located in Anji County, Huzhou City, Zhejiang Province, China, draws its design inspiration from bamboo leaves and tea plantations. It is a cultural complex created around vibrant urban cultural experiences and future-oriented applications of cultural and technological innovation.
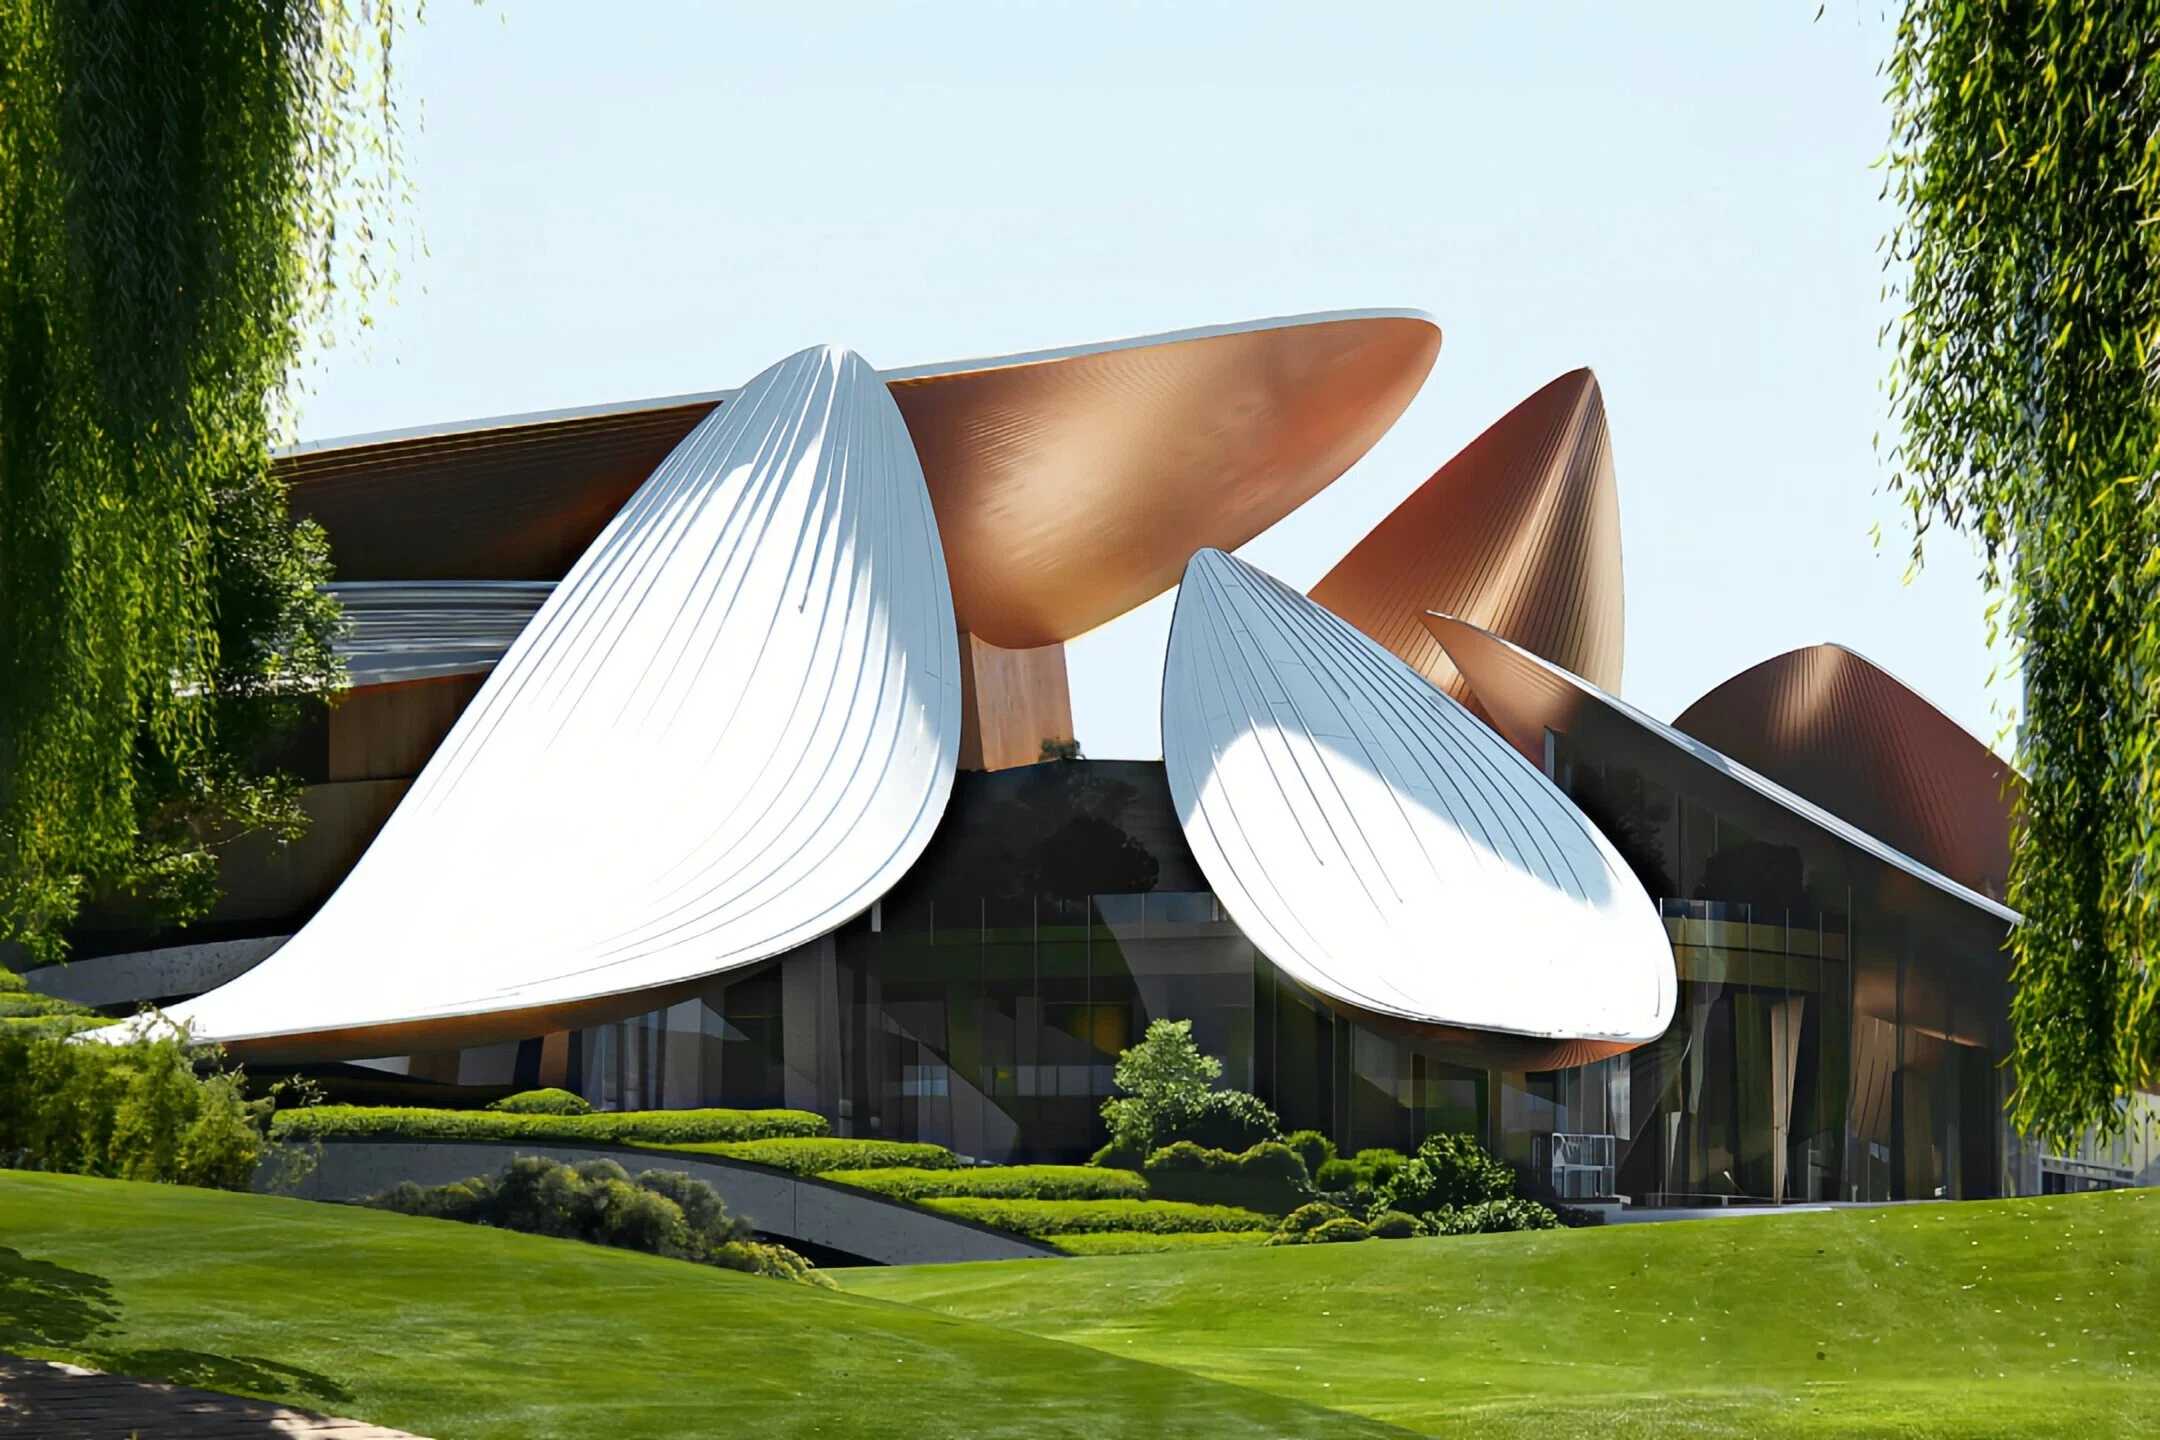
As the core cultural landmark of Anji Future Sci-Tech City, the project adopts a multi-curved bamboo leaf-inspired metal roof and an ultra-tall folded all-glass curtain wall with mutually supporting structural behavior as its primary architectural language. By integrating regional bamboo culture, ecological aesthetics, and advanced architectural technologies, the project uses nature as its inspiration and precision engineering as its foundation, creating a cultural landmark that appears to grow naturally from the surrounding landscape.
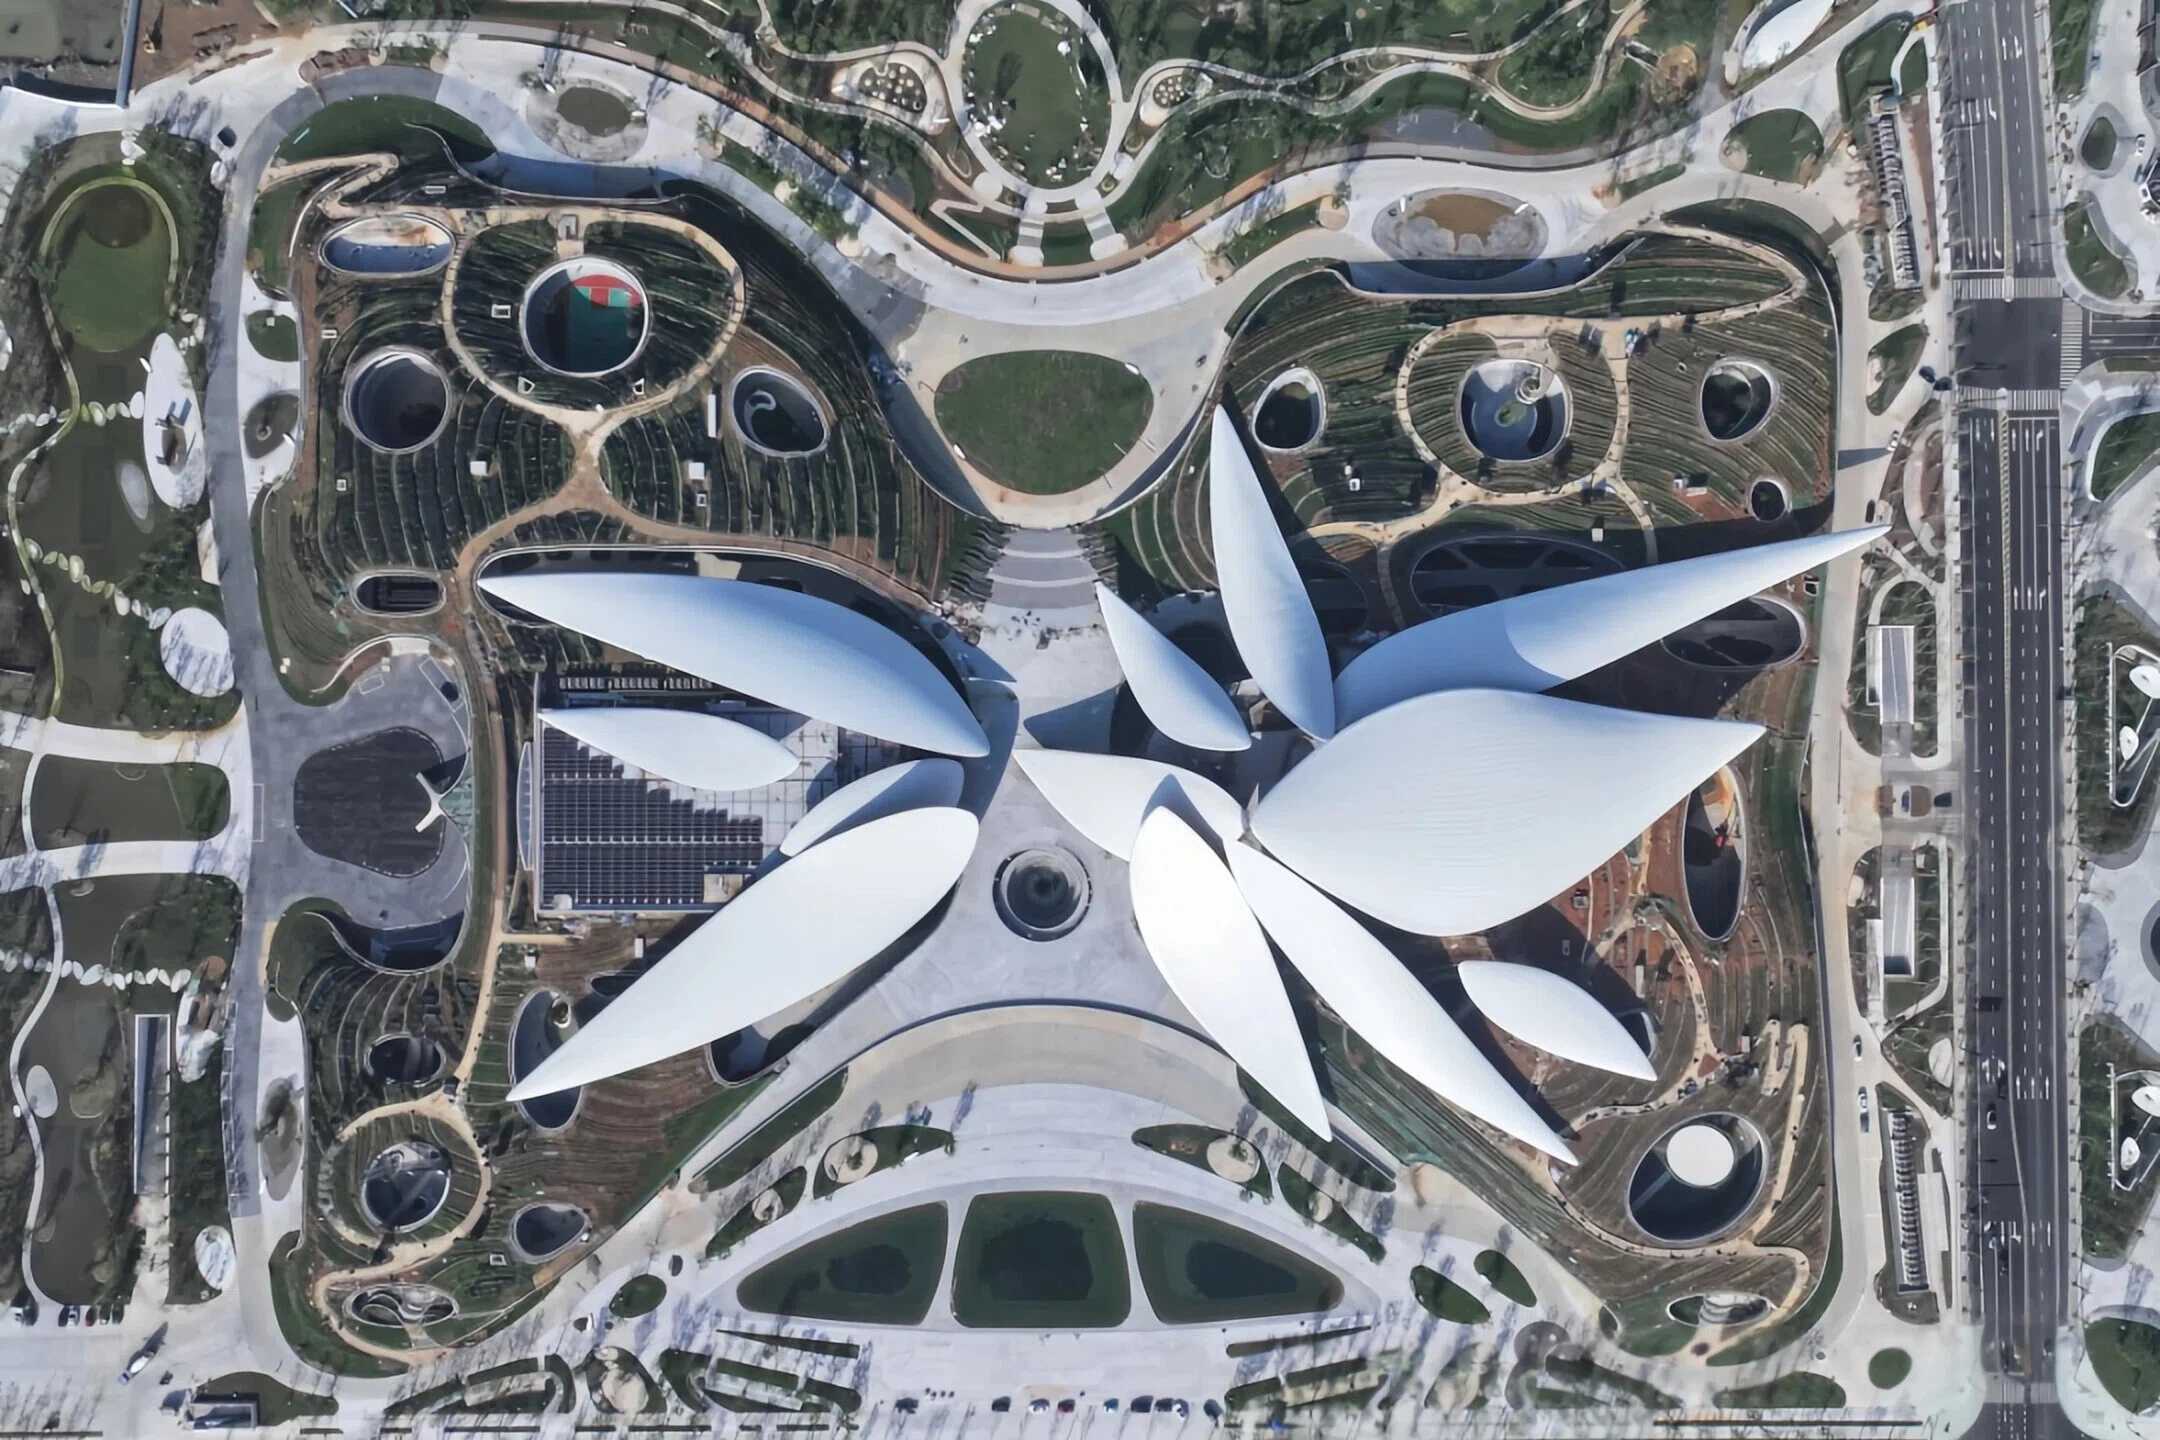
The design of the bamboo leaf-inspired metal roof takes inspiration from Anji's vast bamboo forests. Through parametric design technology, the natural form and graceful curvature of bamboo leaves are accurately recreated, resulting in twelve overlapping multi-curved metal roof leaves arranged in a layered composition.
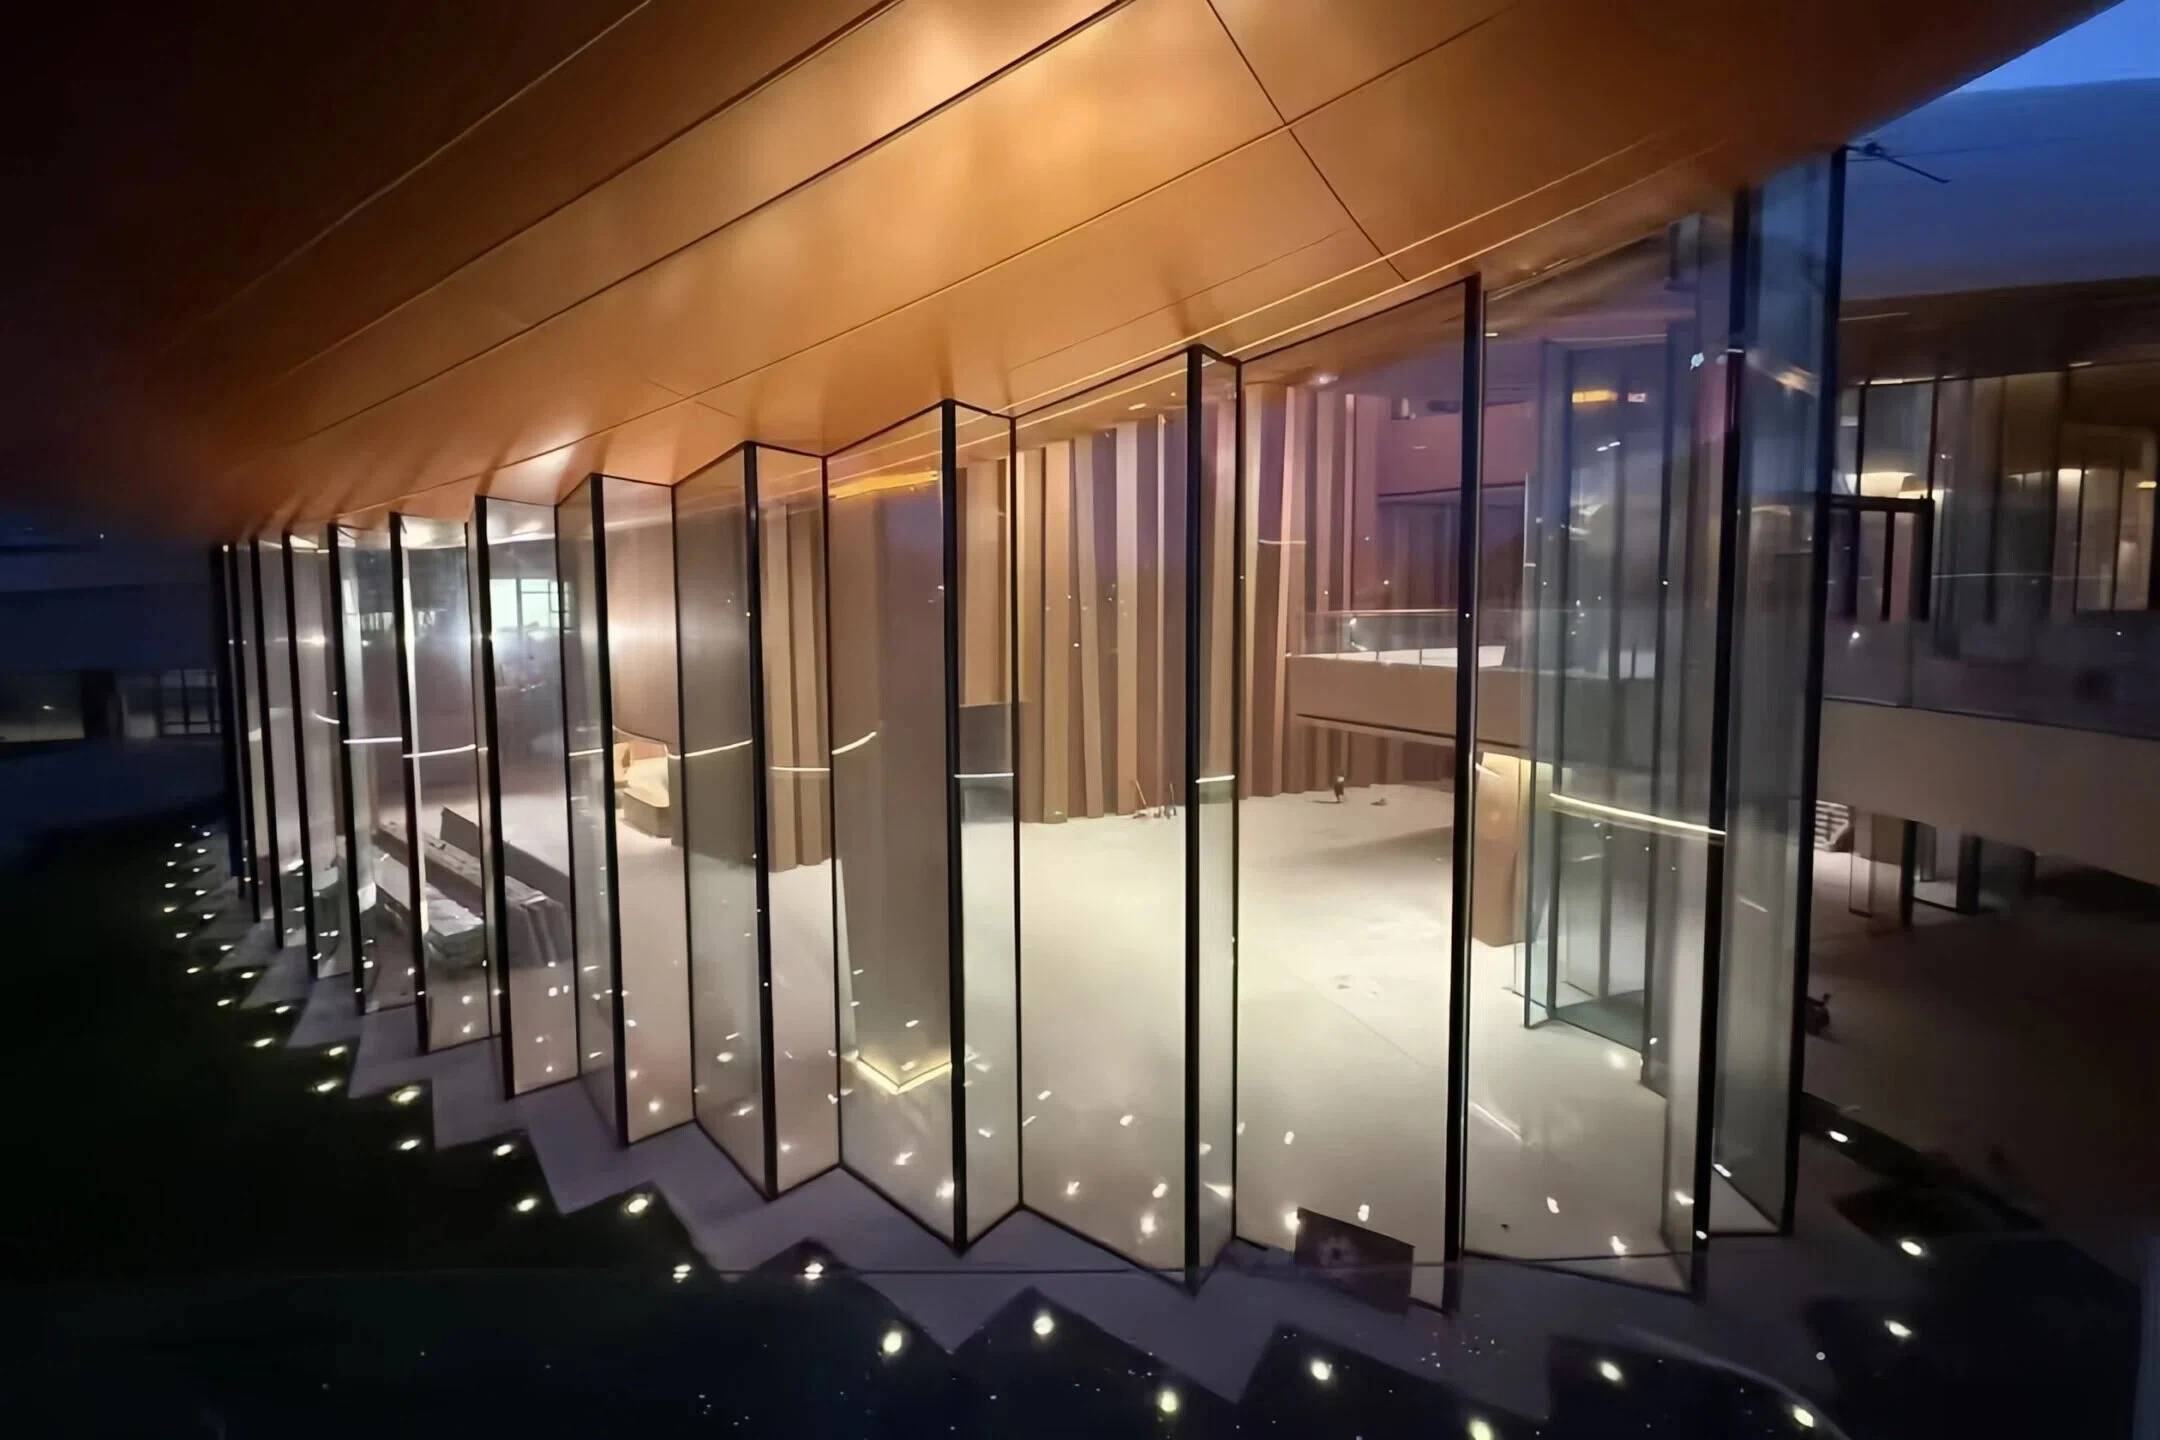
The ultra-tall folded all-glass curtain wall departs from conventional curtain wall design by eliminating vertical mullions and adopting a structural system in which the glass panels mutually support one another and work together to resist structural loads. While ensuring structural safety, this solution also creates an exceptionally transparent architectural appearance.
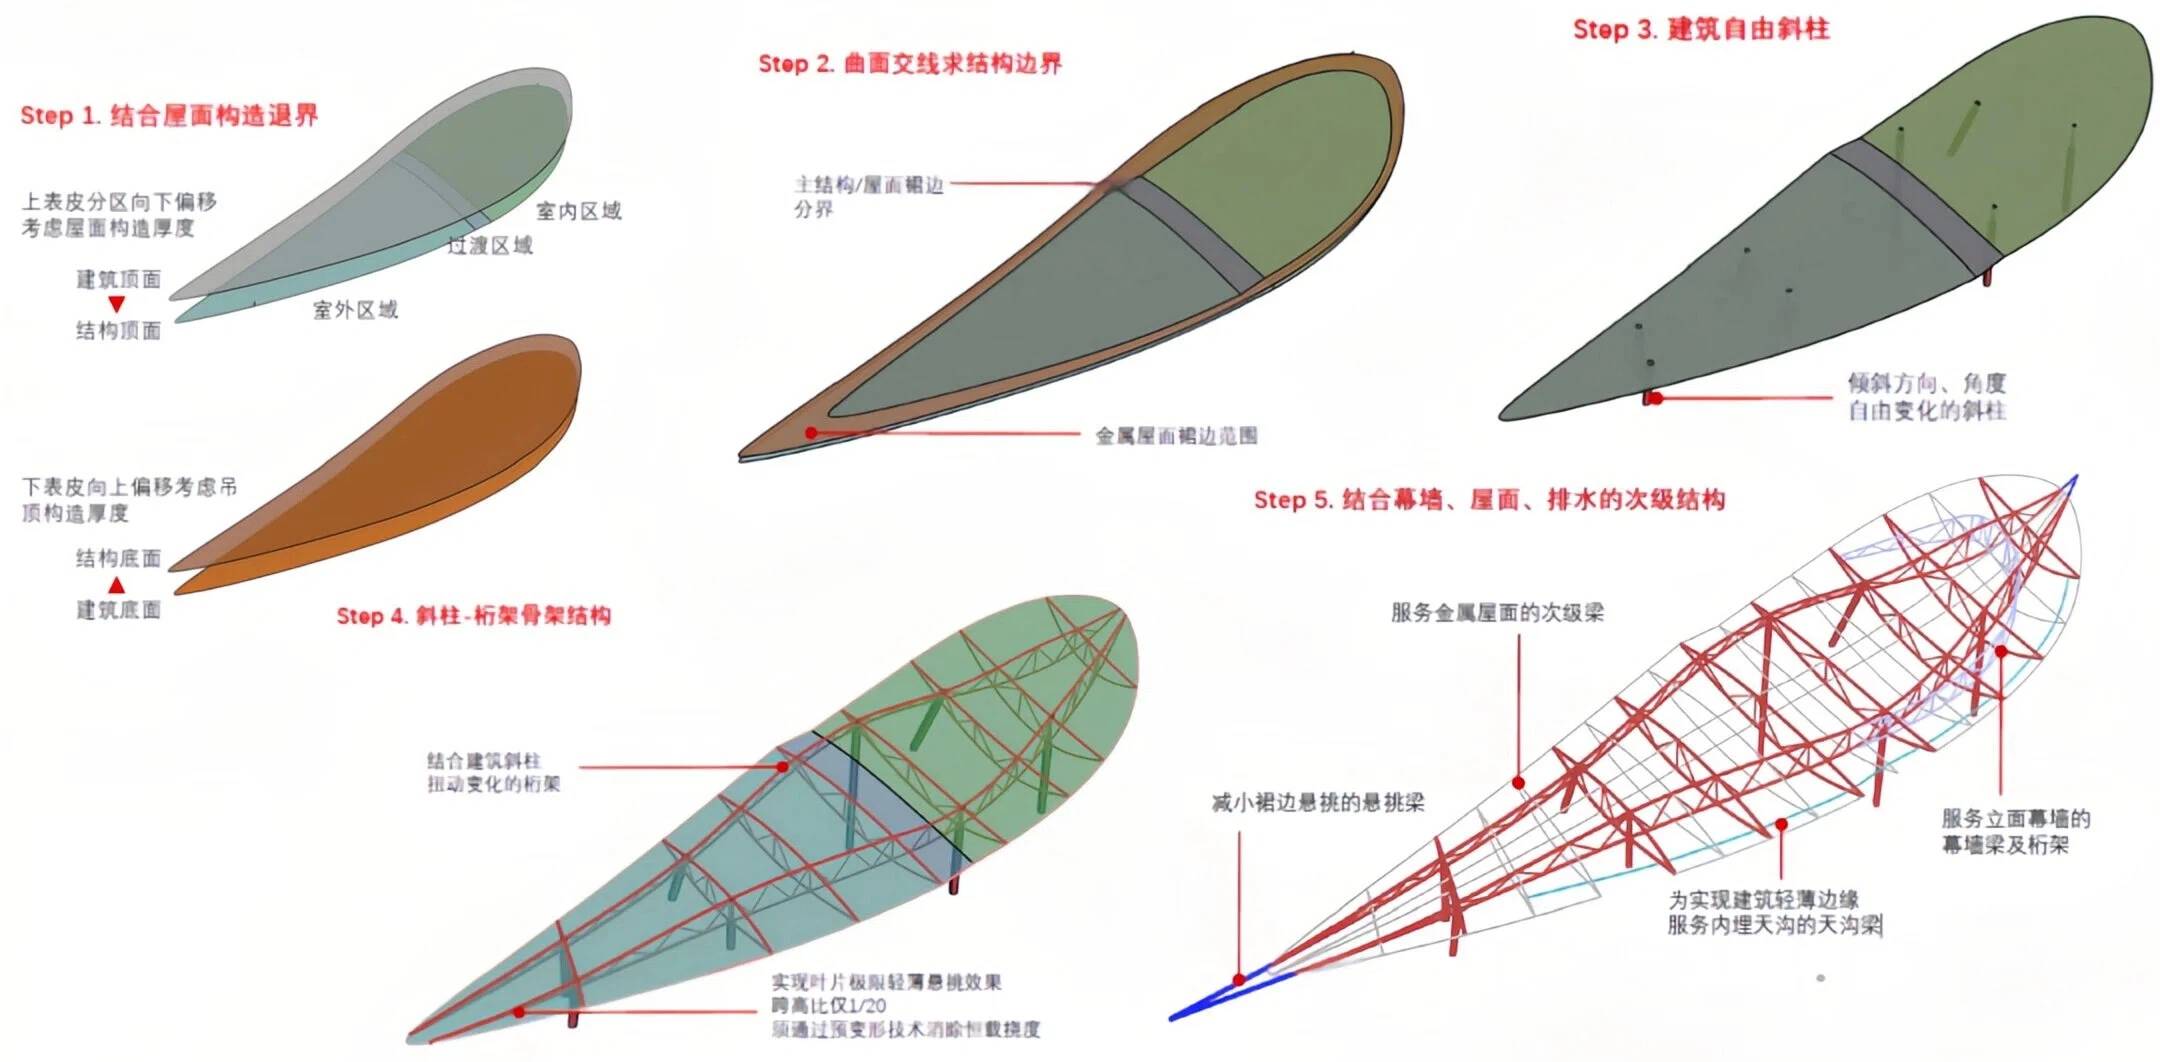
Each roof leaf is formed as a free-form double-curved surface, with unique twists, curvatures, and slopes. The longest leaf reaches 151 meters in length, while the maximum cantilever extends 37 meters, creating the impression of bamboo leaves gently falling onto the surrounding tea fields.
The metal roof recreates the texture of bamboo leaf veins, while the gaps between the roof leaves introduce natural daylight into the building. During the day, flowing patterns of light and shadow are created. At night, integrated linear lighting transforms the roof into a scene resembling a river of stars, allowing the architecture to maintain a continuous dialogue with nature throughout the day and night.
The structural design achieves a balance between lightness and strength through the use of a large-span steel truss system. While accommodating the exceptionally large cantilevers, the system ensures both structural stability and visual lightness. It not only expresses the ecological imagery of drifting bamboo leaves but also satisfies the safety and durability requirements of a large public building, while providing reliable structural support for the ultra-tall mutually supporting folded all-glass curtain wall.
The mutually supporting folded all-glass curtain wall is designed with a basic module measuring 2.4 meters along the long side and 1.0 meter along the short side, arranged in various combinations. The interior fold angles range from 64° to 120°, while the exterior fold angles range from 80° to 105°.
The project incorporates a total of 105 folded glass panels, each consisting of 19-meter-high Low-E insulated laminated glass, making them the tallest glass panels of this type used in China.
The folded geometry of the curtain wall is inspired by the intersecting forms of bamboo branches, bringing panoramic views of the distant mountains, tea plantations, and bamboo forests into the interior. This creates an immersive experience in which visitors feel as though they are surrounded by nature, fully expressing the project's philosophy of ecological architecture.
The top of the folded mutually supporting all-glass curtain wall is connected to the primary roof steel structure. As the roof steel structure undergoes significant deformation due to temperature variations, structural loads, and other influencing factors, the folded glass curtain wall must simultaneously accommodate horizontal, vertical, and torsional movements.
During the design process, the project team successfully addressed the combined structural challenges of dynamic deformation, folded structural behavior, and the brittle characteristics of glass, overcoming the technical limitations of mutually supporting structural systems. As a result, the mutually supporting folded all-glass curtain wall is capable of accommodating horizontal, vertical, and torsional deformation simultaneously while maintaining structural safety and stability.
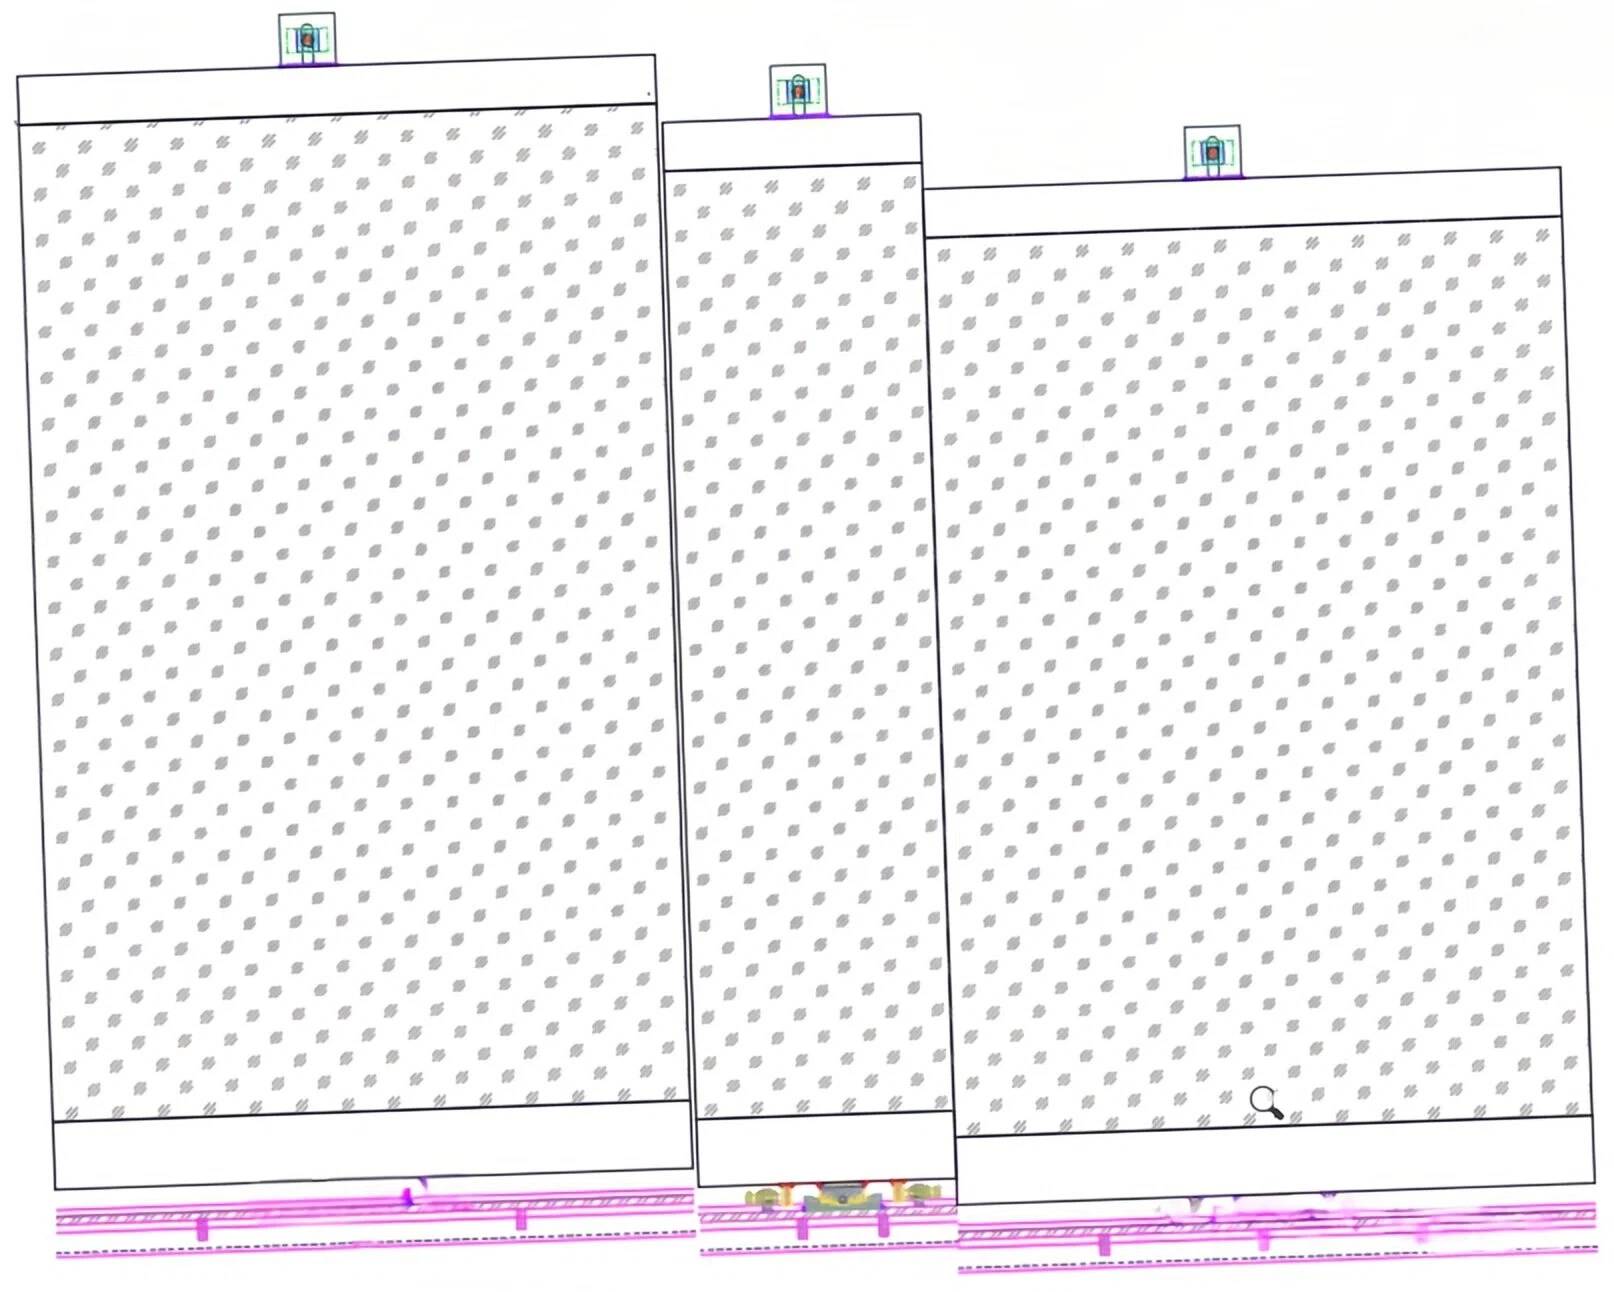
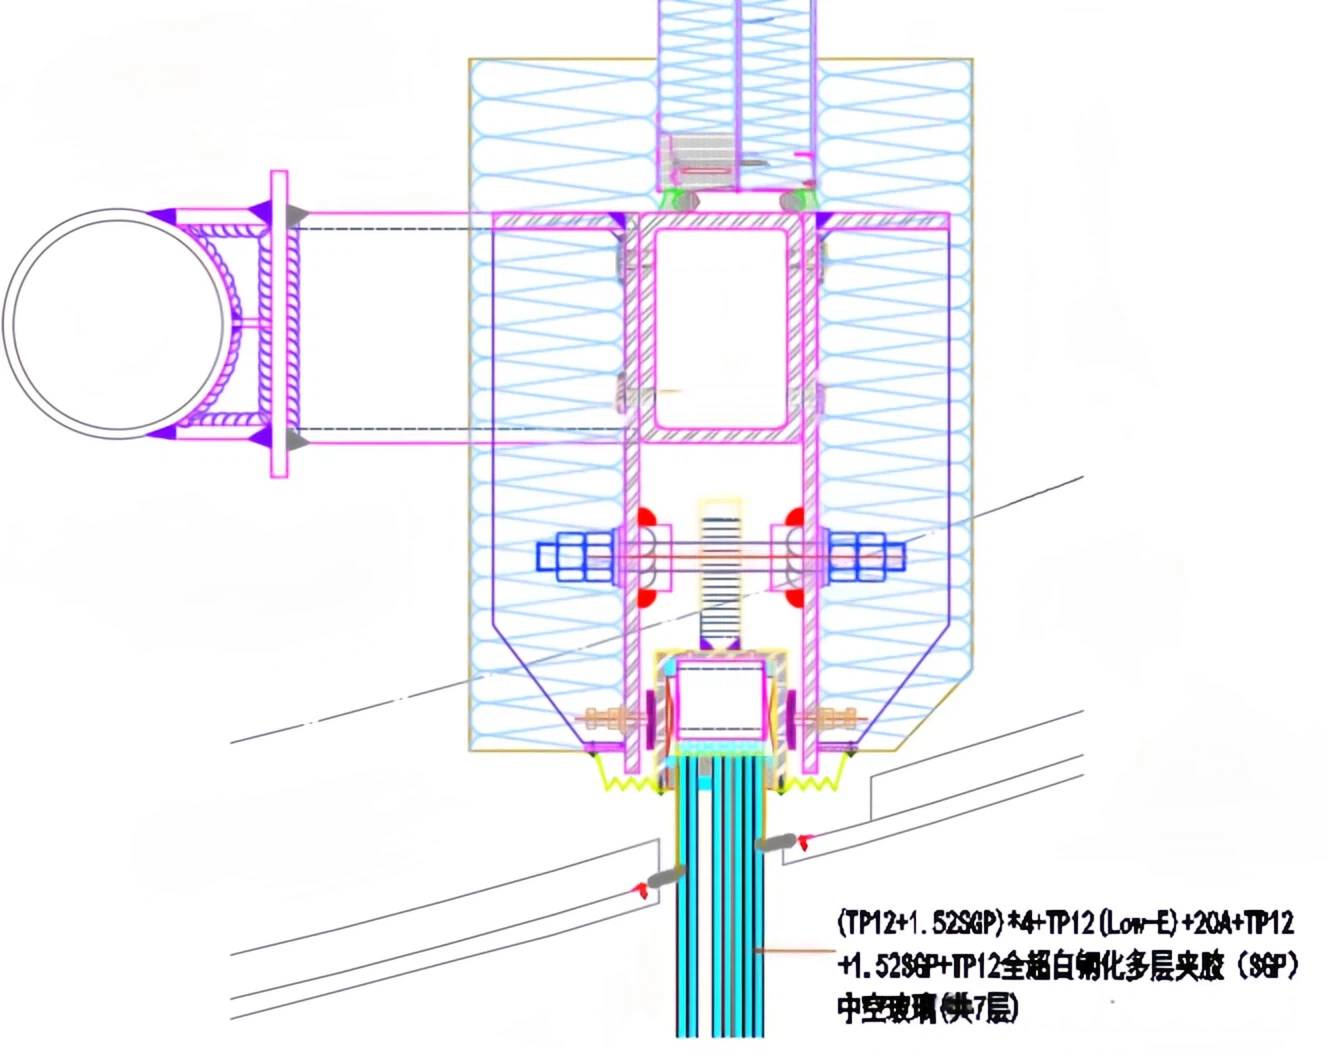
To ensure both the structural safety of the oversized glass curtain wall and the practicality of on-site installation, the design team began with a feasibility study of the connection details. Overall structural behavior was verified through finite element analysis using ANSYS, while Building Information Modeling (BIM) was employed to perform clash detection between the curtain wall steel components and the roof steel structure.
This integrated digital workflow ensured that the large-format glass curtain wall system was structurally reliable and practical for fabrication and installation.
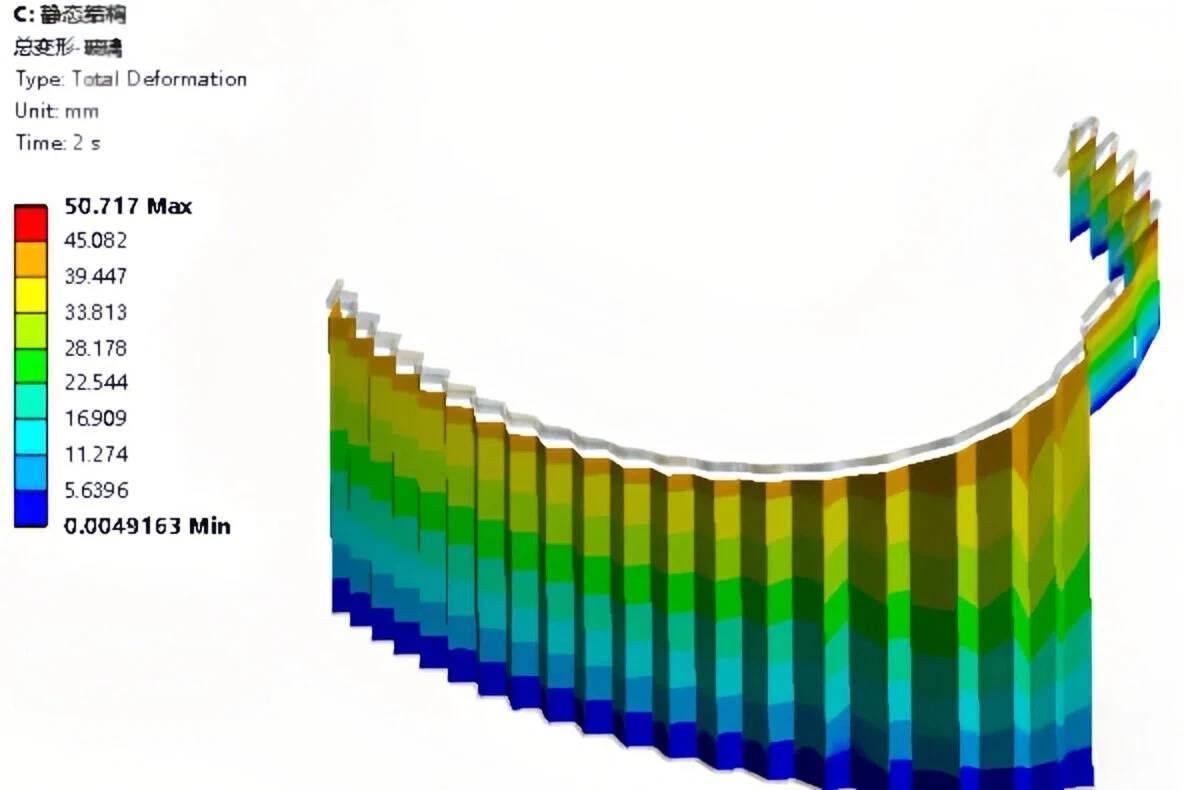
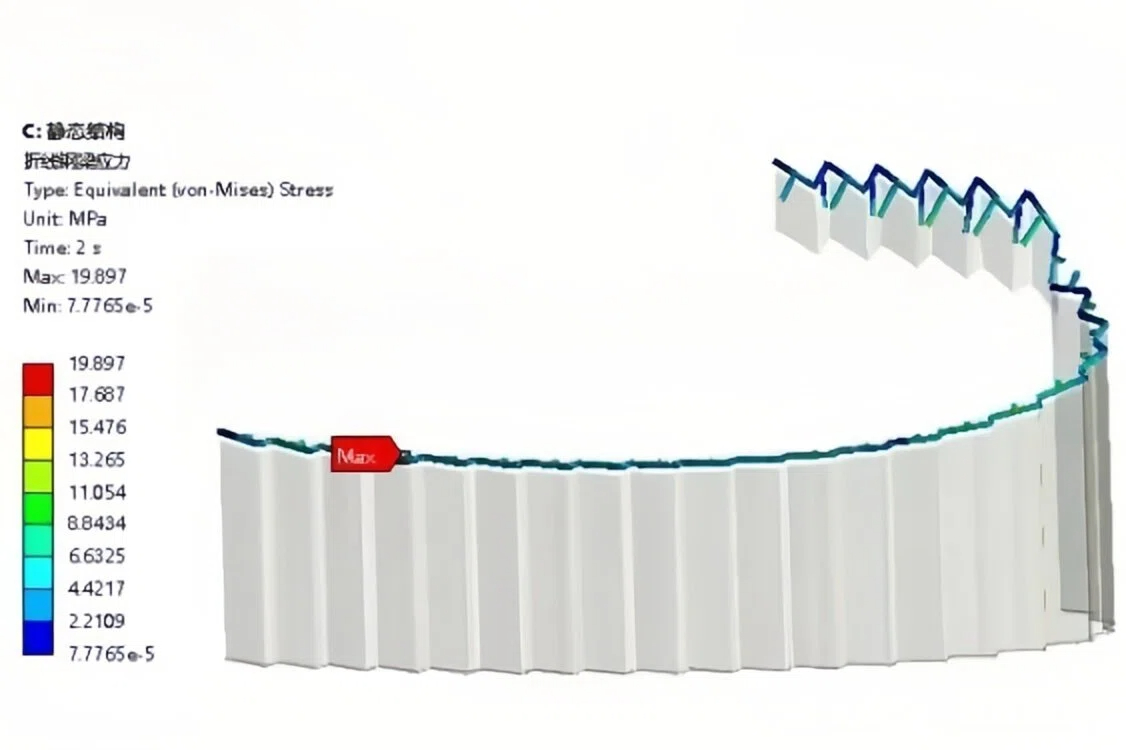
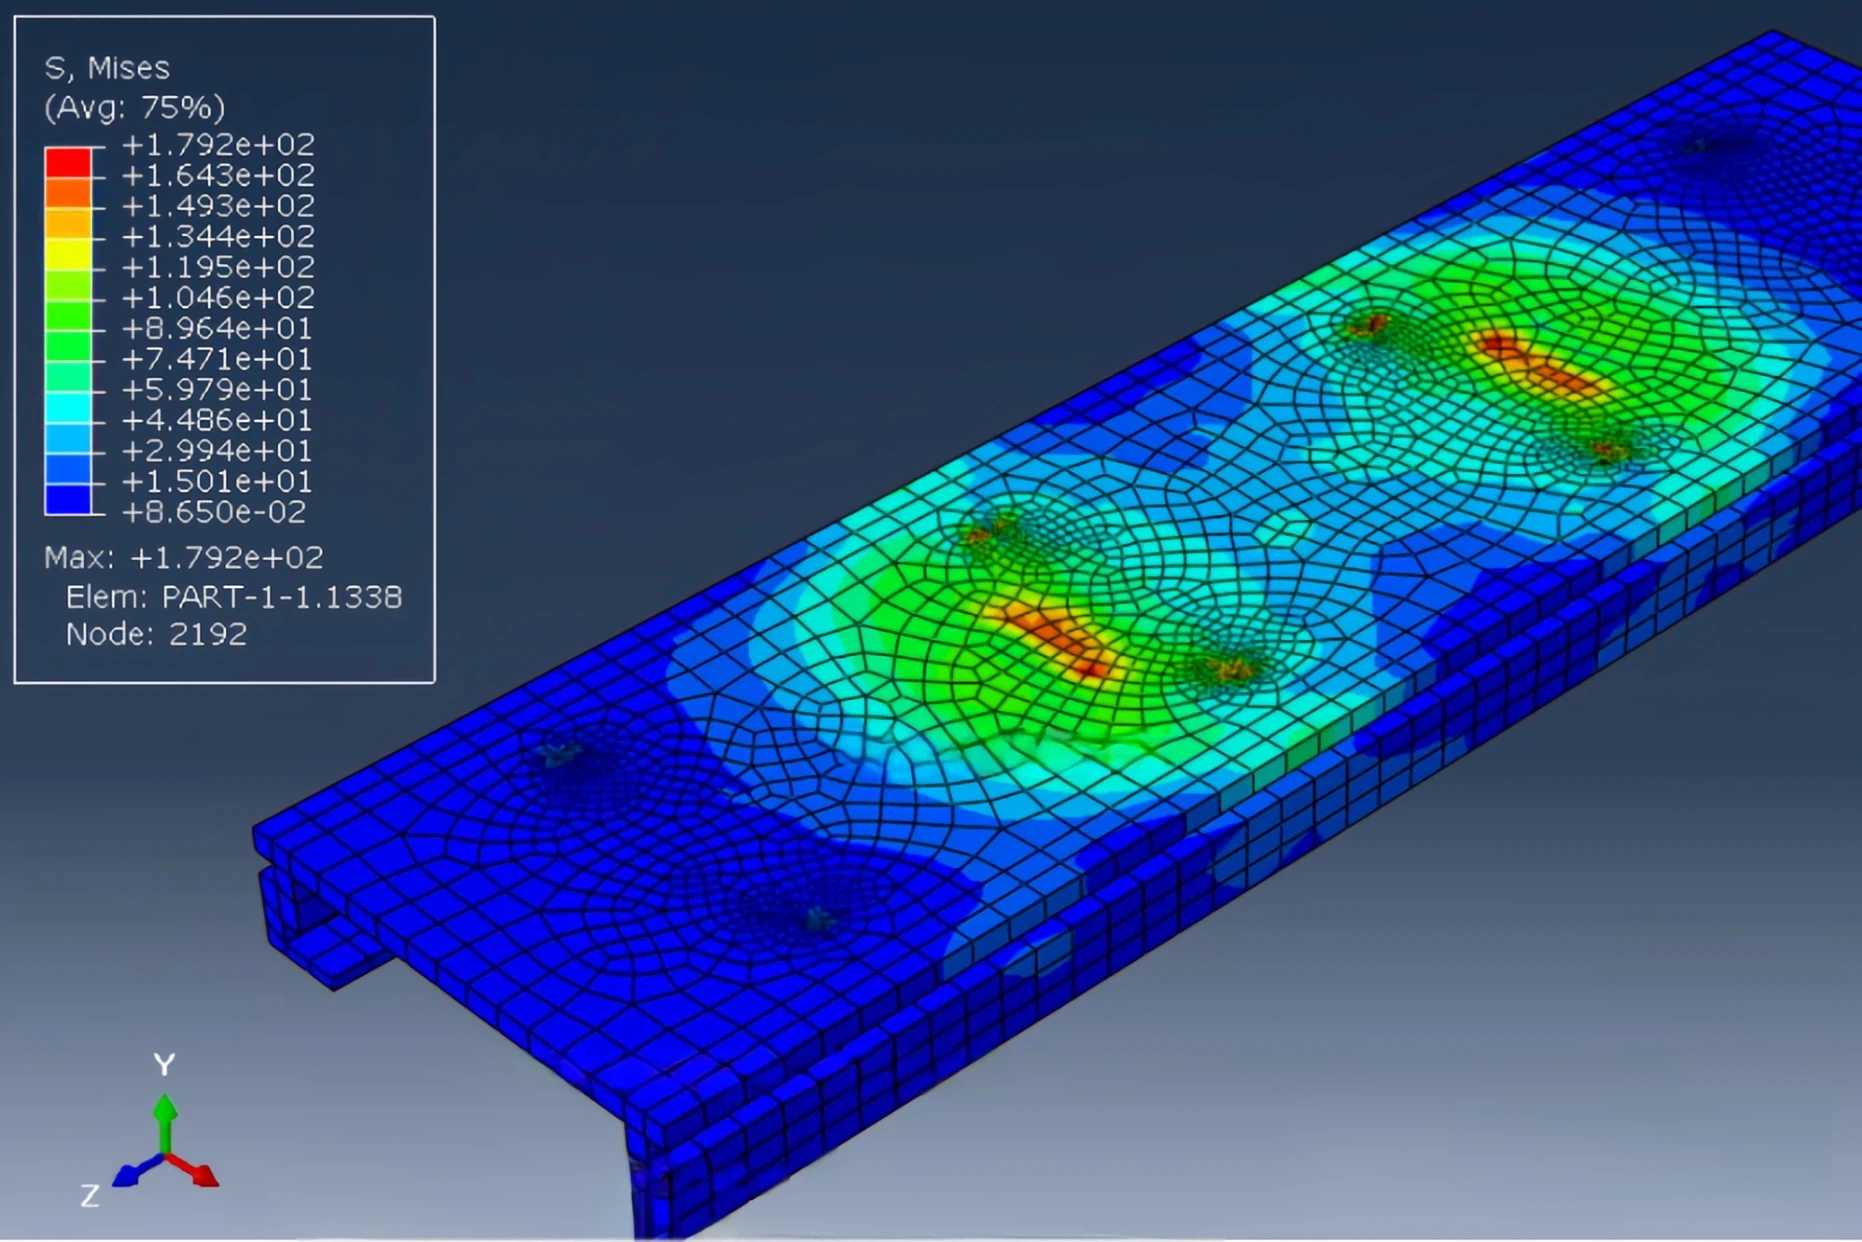
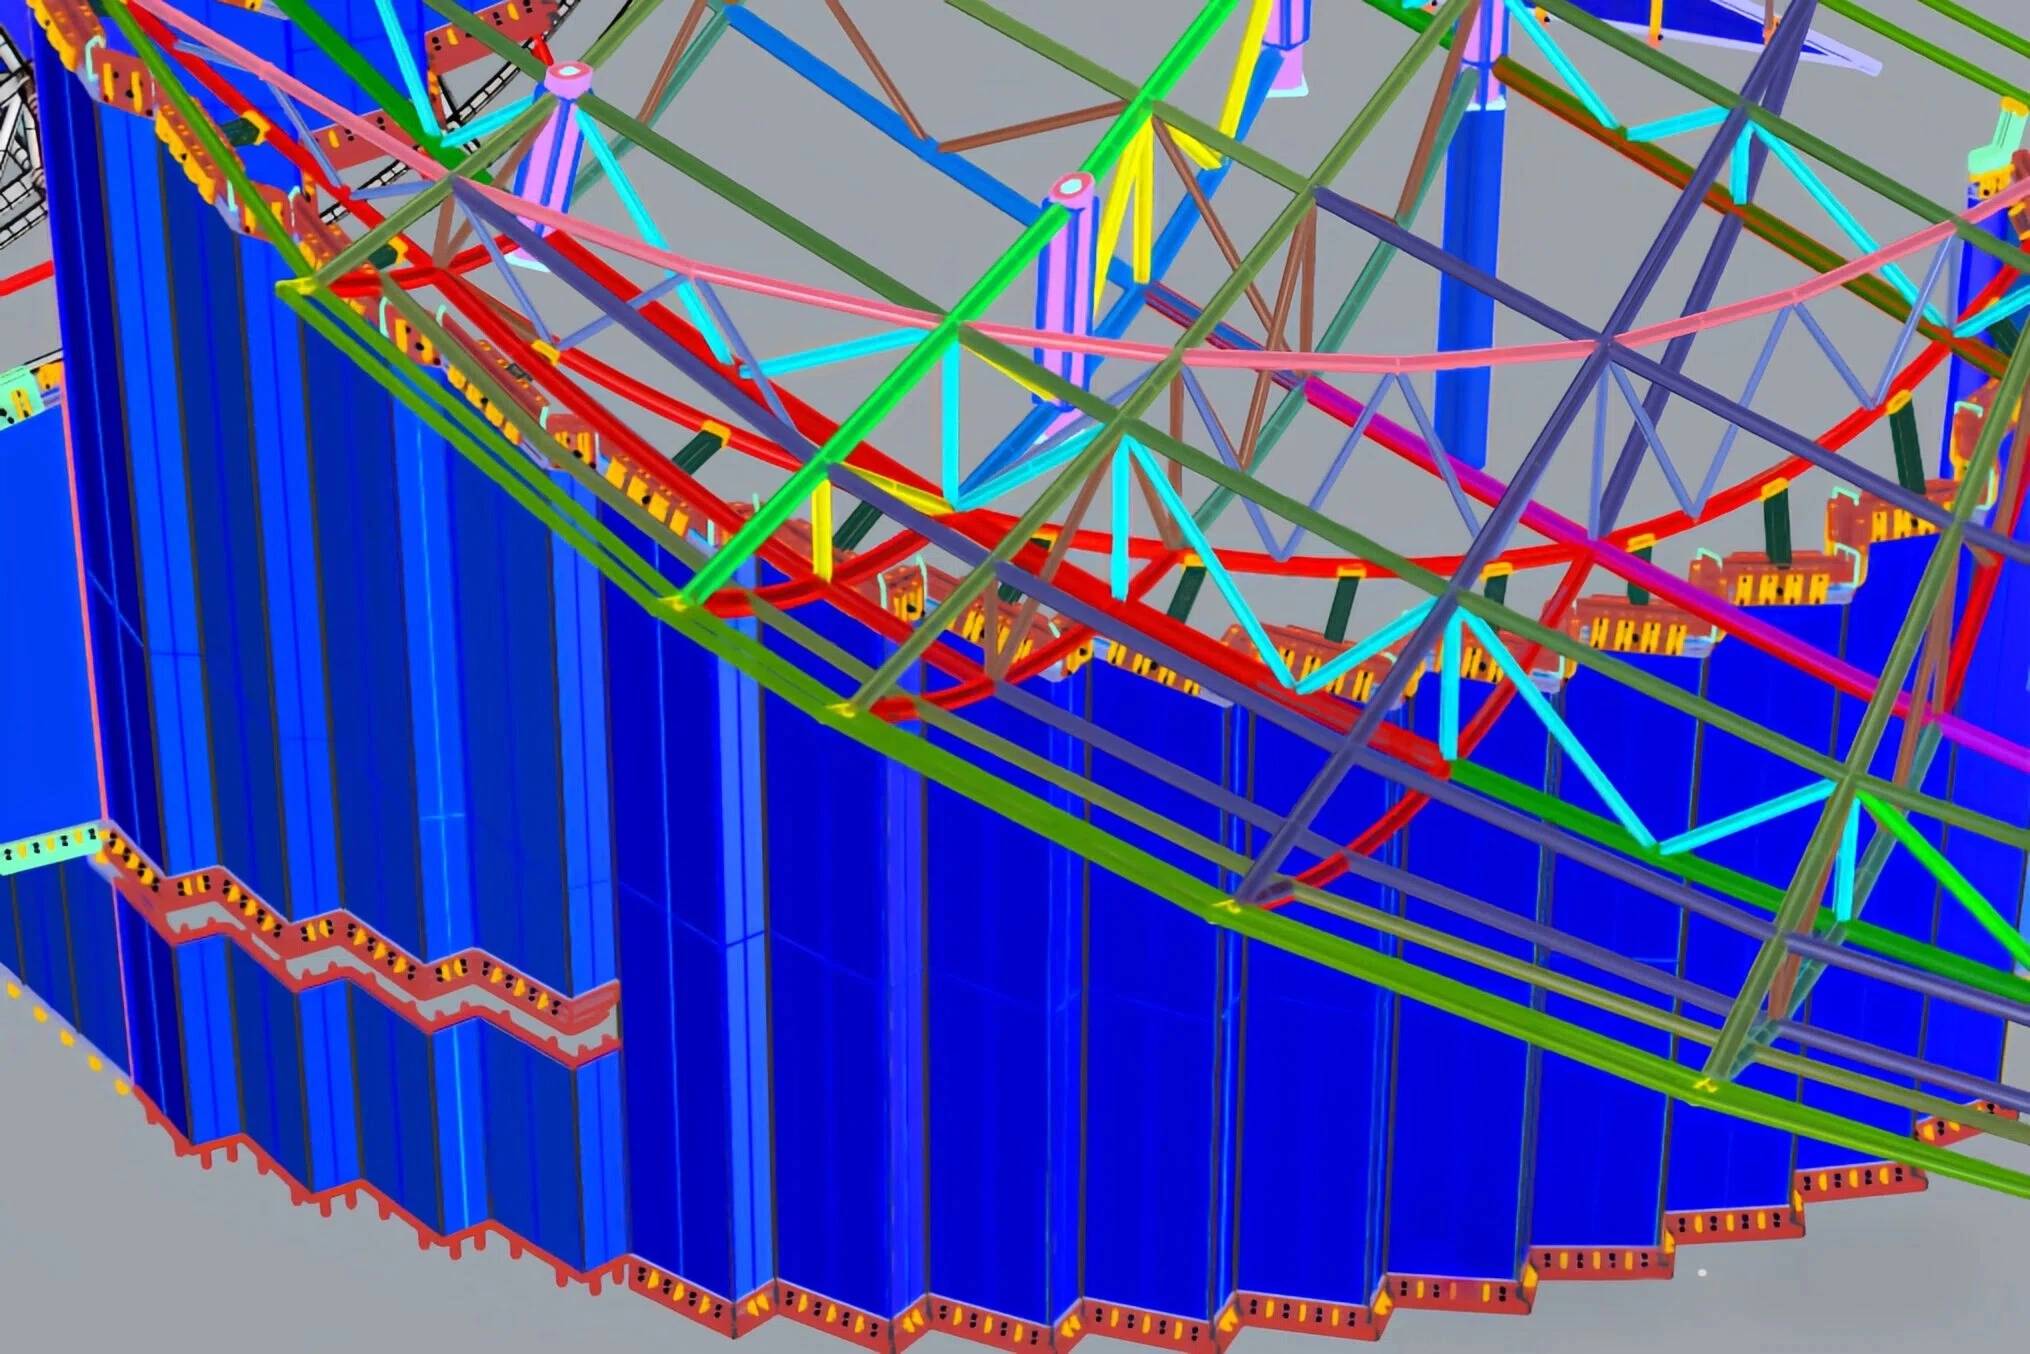
Each of the twelve biomimetic roof leaves has a unique curvature and elevation. Their complex spatial relationship with the roof steel trusses, the main building structure, and the large-format glass curtain wall significantly increases the difficulty of facade adjustment, design development, structural analysis, and fabrication.
For this reason, parametric forward design was adopted throughout the entire process, including concept design, surface analysis, clash analysis, and material fabrication.
Because fabrication and installation of the on-site steel structure inevitably involve construction tolerances, discrepancies such as point deviations, surface misalignment, and spatial clashes can easily occur between the theoretical digital model and the actual built conditions. To address these issues, a closed-loop management process combining parametric forward design with reverse as-built measurement and correction was implemented. This approach ensures accurate realization of the architectural form, precise component coordination, and practical constructability during installation.
From its design concept to final construction, the Anji Culture & Arts Center has consistently adhered to the core philosophy of integrating regional cultural expression with advanced engineering technologies.
The biomimetic bamboo leaf-inspired metal roof interprets Anji's distinctive bamboo culture, while the ultra-tall mutually supporting all-glass curtain wall explores innovations in structural engineering. Together, these two systems complement each other, creating a harmonious dialogue between architecture and nature.
The project not only blends into the surrounding landscape as an architectural sculpture, but also embraces the principles of green, open, and sustainable development in line with China's "Two Mountains" philosophy. It is dedicated to creating a new urban cultural living room that integrates cultural performances, artistic exchange, and public leisure.